Capabilities
Inspection
Every part is checked against the drawing before it leaves. Our quality department has its own investment to match the machines, and the paperwork goes out with the parts.
What we can do for you
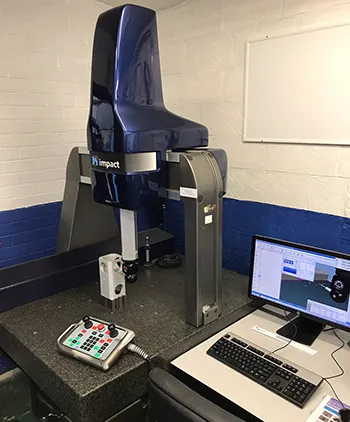
- IMS Impact CMM running PC-DMIS.
- Keyence IM-7030T image dimension measuring system.
- Trimos V4 digital height gauge and a Gagemaker thread measuring system.
- PPAP, FMEA, ISIR, SPC, certificates of conformity and material certification to your requirement.
How a quote works
- Step 1
Send the drawing
Upload it here as a PDF, DXF, DWG or STEP file, or email it. Add the quantity, the material and the date you need the parts.
- Step 2
Get a price and a lead time
We come back quickly with a quote and a lead time. If anything on the drawing is unclear, we ask before we price it.
- Step 3
Parts arrive, checked
Inspected against the drawing, finished as specified, with the certificates you asked for.
Also in the same order
Got a drawing on your desk?
Send it over. You get a price, a lead time and a straight answer on anything that looks tight.