Skip to content
Standish EngineeringSince 1950

Quality you can check for yourself

Our certificates are below, with the numbers, so your quality team can verify them in a minute. Every part is inspected before it leaves, and the paperwork goes with it.

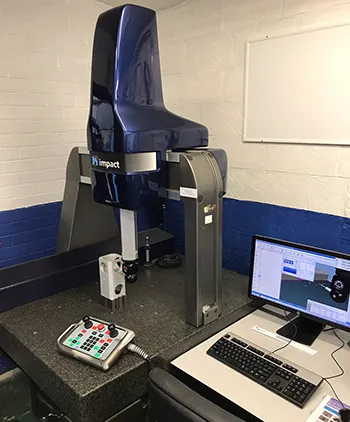
The coordinate measuring machine in our inspection room

ISO 9001:2015

Certified by
BSI
Certificate
FM 01339
First registered
25 November 1988
Expires
17 December 2027

Scope: machining and metal forming processes including the manufacture of components and assemblies to customers' requirements in a wide range of metallic and non-metallic materials. Processes include manual and CNC turning, CNC machining centres, milling, drilling, fitting and tool making, with assembly and testing.

Download the BSI certificate (PDF)

RISQS verified

Scheme
Railway Industry Supplier Qualification Scheme
Supplier ID
3324
Renewal
3 April 2027

Verified RICCL codes

  • E.K.1.12Machined components: supply, maintain, overhaul
  • E.K.1.13Fabricated components: supply, maintain, overhaul
  • E.K.16.2.1WBrake pad overhaul
  • E.K.16.2.2Brake block: supply, maintain, overhaul

Download the RISQS certificate (PDF)

How parts are checked

Our quality department has had the same investment as the machines that make the parts. Work is checked against your drawing using:

  • An IMS Impact CMM running PC-DMIS software.
  • A Keyence IM-7030T image dimension measuring system.
  • A Trimos V4 digital height gauge.
  • A Gagemaker thread measuring system.
  • Calibrated standard inspection equipment.

Machinists produce first-off components for inspection and approval before a batch runs, and check parts in process with precision measuring equipment.

Paperwork to your requirement

  • PPAP
  • FMEA
  • ISIR
  • SPC
  • Certificates of conformity
  • Material certification

Tell us what your goods-in needs when you send the drawing.

Need us on your approved supplier list?

Ask for anything your supplier approval process needs. Our certificates are above, and we will send the rest.